How Much Room Do You Need for a Golf Simulator? What Each Launch Monitor Maker Actually Publishes
By Evan Reid, with research from the HPG Research Team · Updated Oct. 1, 2026
Rain and early sunsets stop mattering in this much room. Plan on 13 to 15 feet wide, 17 to 20 deep and 9 to 10 high: that's how much room you need for a golf simulator in a garage or basement. Those clear most published figures, including a centered tee for left- and right-handed players.
Short of that, golf simulator room size follows the launch monitor. Garmin's Approach R10 has the smallest set any maker publishes: 15 feet long by 8 wide by 8 high. Carl's Place lists 9 feet high, 12.5 wide and 18 deep as the smallest space for its Curved Golf Enclosure Kit.
Some makers disagree with their own pages. SkyTrak's user guide lists its minimum clear width as "10 feet (3.35m)," and 3.35 meters is 11 feet. Wherever a maker gives two numbers, plan on the larger one.
We lined up what eight launch monitor makers publish, from support pages to manuals, in September 2026.
In the makers' own numbers:
- Width: 8 to 13 feet for one golfer in most makers' published minimums, with Trackman's and Foresight's blogs recommending 15 and 20. Roughly 13 to 15 feet if left- and right-handed players will share a centered tee.
- Depth: at least 8 to 10 feet from the ball to the screen, plus 6 to 10 feet behind the ball if the launch monitor is a radar unit that sits back there.
- Ceiling: 8 to 10 feet, and 9 feet or more for units that mount on the ceiling.
Golf simulator room size at a glance: find each room number in its row; below the left-hand figure, no maker's minimum fits, and at or above the right-hand one, you clear every maker's figure.
| Dimension | Lowest maker minimum | Highest maker figure |
|---|---|---|
| Width, one golfer | 8 ft (Garmin R10) | 20 ft (Foresight 2021 buyer's guide) |
| Width, left- and right-handed | 13 ft (Garmin R50, SkyTrak Studio 12') | 14 to 16 ft (SkyTrak ideal) |
| Ball to screen | 8 ft (Garmin, Rapsodo, FlightScope) | 12 ft (Uneekor recommended, Trackman 4 optimal) |
| Behind the ball, radar units only | 6 ft (Trackman 4, Garmin R10) | 10 ft (Full Swing KIT) |
| Ceiling | 8 ft (Garmin R10) | 10 to 10.5 ft (Uneekor product pages, Foresight Falcon) |
Lowest and highest figures from the per-model table below.
If one number is tight, the list after the five measurements below matches it to a unit.
Golf simulator room size: what each launch monitor maker publishes
Each maker sizes the room around where its own unit sits, so plan on your launch monitor's row. Where a maker's blog gives a different figure from its support pages, both are shown and labeled. "Not published" means the maker gives no figure for that dimension.
Find your launch monitor's row and read across: a minimum larger than your room rules it out, and for a unit behind the ball, add the second column's distance to its ball-to-screen figure.
On a phone, swipe the table to see all five columns.
| Launch monitor | Where it sits | Width | Depth | Ceiling |
|---|---|---|---|---|
| Garmin Approach R10 | Floor, 6 to 8 ft behind the ball | 8 ft | 15 ft; ball at least 8 ft from the net | 8 ft |
| Garmin Approach R50 | Floor, beside the ball | 10 ft; 13 ft for dual-handed setups | Ball about 8 ft or more from the net | 9 ft |
| SkyTrak (ST MAX guide and Plan Your Space page) | Floor, beside the ball | 10 ft minimum clear area; 12 ft suggested | 10 ft minimum clear area; 17 ft comfortable | "Varies" with your height and club |
| Uneekor EYE XO2, EYE XR | Ceiling | 13 ft; 15 ft if you are 6 ft or taller | 16 ft on the product pages, 15 ft on the support page | 10 ft on the product pages; mounted at 9 to 10 ft |
| Trackman 4 | Floor, 6 to 9 ft 6 in behind the ball | No figure on its support page; 15 ft+ "benchmark" on its blog | Ball to screen 10 ft minimum, 12 ft optimal | 9 ft minimum, 11 ft optimal |
| Trackman iO | Ceiling | No figure on its support page; 15 ft+ on its blog | Tee to screen 8 ft 2 in minimum, 10 ft recommended | Room at least 9 ft 4 in |
| Foresight Falcon | Ceiling | No figure; the manual says "There should be room to swing for both a left- and right-handed golfer" | Mat 10 to 12 ft from the screen | 9.5 to 10.5 ft |
| Rapsodo MLM2PRO | Floor, 6.5 to 8.5 ft behind the ball | Not on its FAQ; "something like" 14 ft on its blog | "A little more than 14 total feet" | Not on its FAQ; 9 ft minimum for most simulators on its blog |
| FlightScope Mevo+, Mevo Gen2 | Floor, 7 to 9 ft behind the tee | Not published | Plus at least 8 ft of ball flight | Not published |
| Full Swing KIT | Floor, 8 to 10 ft behind the ball | Not published | Plus 8 to 10 ft of ball flight | Not published |
Foresight's own buyer's guide, published on its blog in 2021, gives the widest recommendation of any maker: "a minimum width of 20-feet," though it adds that "narrower widths can work for certain configurations."
If your room is 20 feet wide, width rules out nothing in this table. Narrower, read your unit's row.
Shopping for a Bushnell Launch Pro or a Foresight GC3? Neither is in this table. Our Launch Pro and GC3 space requirements guide lines up both makers' room widths, which run from 6 to 20 feet.
Checkpoint: the ceiling and the depth. Under 9 feet overhead, the ceiling units drop out: Uneekor mounts at 9 to 10 feet, Trackman's iO needs 9 feet 4 inches, and Foresight's Falcon manual puts its ideal at 9.5 to 10.5. Of the floor units, only Garmin's R10 lists 8 feet. Under about 14 feet deep, by our arithmetic, every radar unit behind the ball drops out (Garmin states 15 for its R10), while SkyTrak and the R50, beside the ball, need no room behind it.
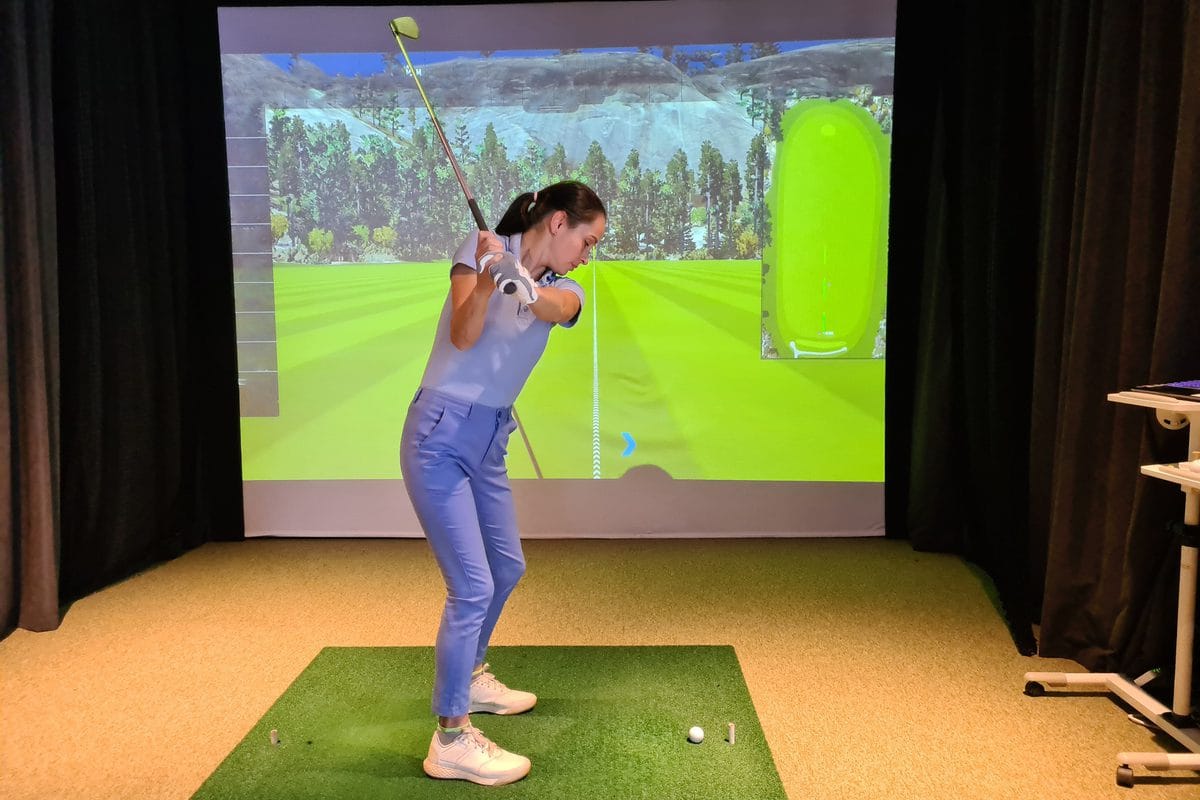
Golf simulator room width: why the answers run from 8 to 20 feet
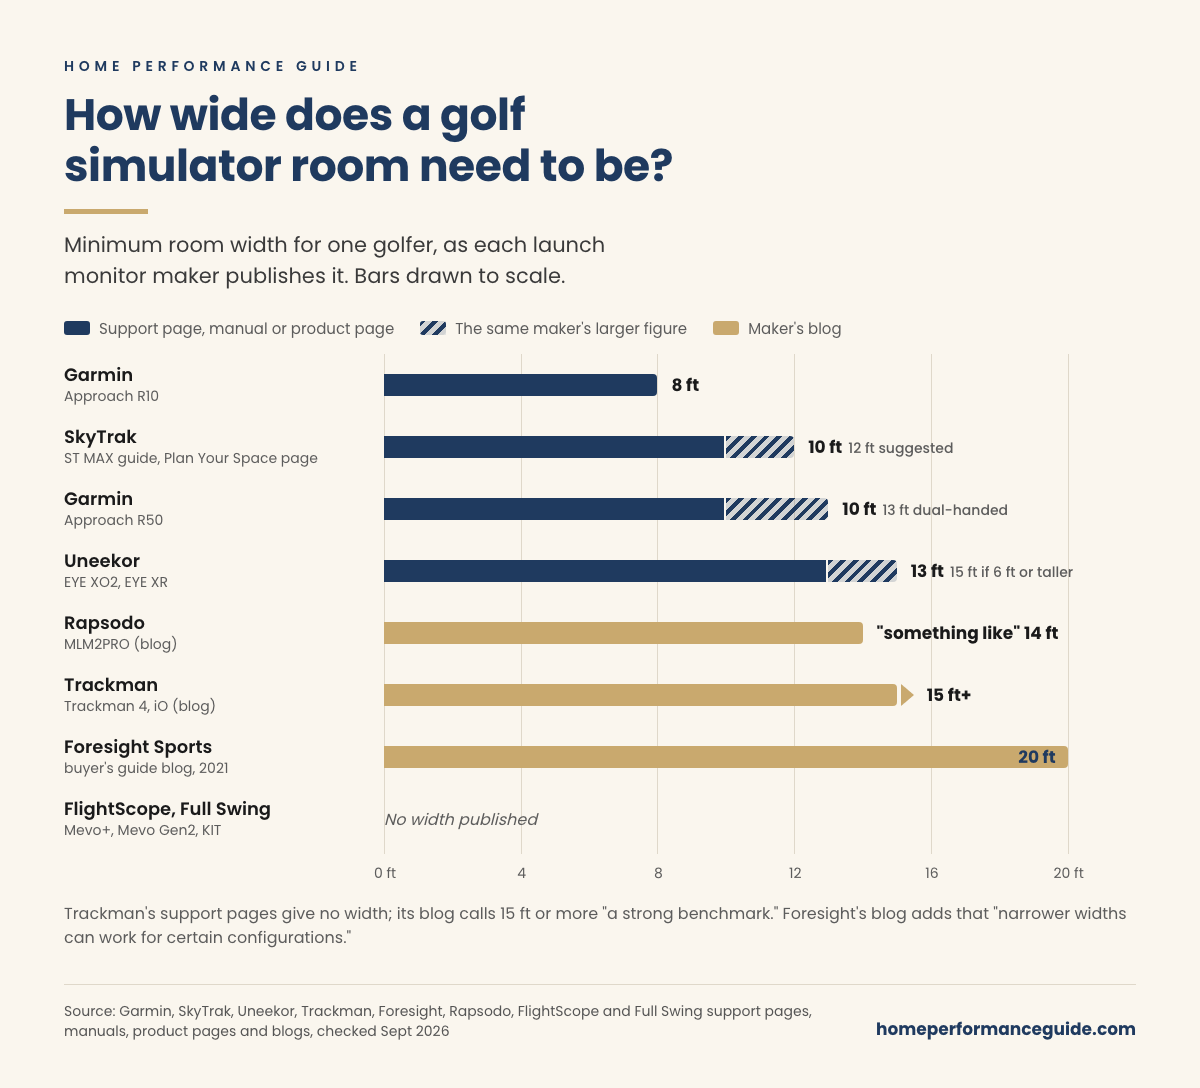
Garmin publishes the narrowest figure: the Approach R10's space "must be at least 15 feet long by 8 feet wide by 8 feet high." SkyTrak's user guide gives a 10 foot minimum clear width, and its planning page suggests 12. Uneekor's support page says the room "should be at least 13 ft to allow for full driver swings (at least 15 ft for golfers 6 ft or taller)." Trackman's support articles give no width at all; its blog calls 15 feet or more "a strong benchmark."
Two things drive the spread.
Where the golfer stands. In an offset setup, the tee sits to one side so the golfer's swing gets most of the room. Trackman's blog notes that "Offset hitting positions can help in narrower rooms, allowing the golfer to stand slightly off-center while still hitting into the middle of the screen." A centered tee needs swing room on both sides.
How tall the golfer is. Uneekor is the only maker that gives a specific width for taller golfers. Height changes the other dimensions too. Rapsodo notes that "Taller players may need to place the device further back," and SkyTrak says safe ceiling height "depends on your physical height and the length of your club."
Say your garage bay is 11 feet wide. That clears Garmin's R10 at 8 feet and SkyTrak and the R50 at 10, and it falls 2 feet short of Uneekor's 13. So your shortlist is the R10, SkyTrak and the R50; skip Uneekor's ceiling units. Trackman's blog says an off-center tee can help in a room this narrow, so the swing gets most of that width.
Confirm before you order: SkyTrak also contradicts its own numbers. Its user guide's 3.35 meters works out to 11 feet, a foot more than the 10 printed beside it. On its Studio 8' enclosure, SkyTrak lists a minimum room width of 8.5 feet while the same page says "a standard golfer requires at least a 9-foot ceiling and 10 feet of width to safely swing a driver."
Plan on 11 feet for the SkyTrak, 12 if you want its planning page's suggested width, and 10 for the Studio 8', and ask SkyTrak in writing which is the minimum. At 11 feet or wider, the SkyTrak passes either way. Between 10 and 11 feet, and without SkyTrak's answer, Garmin's R50 also sits beside the ball, at a published 10 feet.
Left- and right-handed players: what sharing the room adds
Sharing adds width, and with some units it means moving the launch monitor between golfers.
Find your unit's placement: a No in the second column means it moves to the other side of the mat for a left-handed player.
| Placement | Works for both hands without moving the unit? | What the maker says |
|---|---|---|
| Radar on the floor behind the ball (Garmin R10) | Yes | Garmin: "you can use the same alignment regardless of your handedness and no settings need to be changed." |
| Ceiling unit whose manual plans the room for both (Foresight Falcon) | Yes | Falcon manual: "There should be room to swing for both a left- and right-handed golfer." |
| Ceiling system sold for narrow bays (Trackman iO DUO) | Yes, per Trackman | Trackman: both right- and left-handed players in "bays as narrow as 10 feet in width." |
| Camera on the floor beside the ball (SkyTrak, Garmin R50) | No, the unit moves to the other side | SkyTrak's original user guide: "place SkyTrak on the opposite side of the mat." Garmin R50: "always make sure that the ball is in between you and the launch monitor." |
Foresight's GC3S and GCQuad manuals describe a left-handed and right-handed mode, but they don't say whether the unit can stay on the same side. Trackman 4, Rapsodo, FlightScope and Full Swing give no handedness guidance on their setup pages. If yours is one of those, ask the maker in writing.
Then there is width. Only two makers put a number on how much extra width a room for both left- and right-handed players needs:
- Garmin: 10 feet for the R50, and "For dual-handed setups use a space of 13 feet or more."
- SkyTrak: "an additional 1' to 2' of width," and a 13 foot minimum room for the Studio 12' enclosure it calls "ideal for dual-handed play."
So the makers' own figures put a shared, centered tee at roughly 13 to 15 feet wide. A side-mounted camera still has to be moved to the other side of the ball for a left-handed player, however wide the room is.
The "14 feet for a centered tee" figure you'll see on retailer guides falls inside that range, but no launch monitor maker publishes it as a minimum. The closest is SkyTrak, whose ideal room for its dual-handed Studio 12' is 14 to 16 feet wide. Neither does any maker publish the "12 feet for dual-handed" figure some ranking pages give.
If a left- and right-handed pair will share one tee, start with a unit that stays put. Garmin's R10 sits behind the ball and Foresight's Falcon overhead, and Trackman sells its iO DUO for bays as narrow as 10 feet.
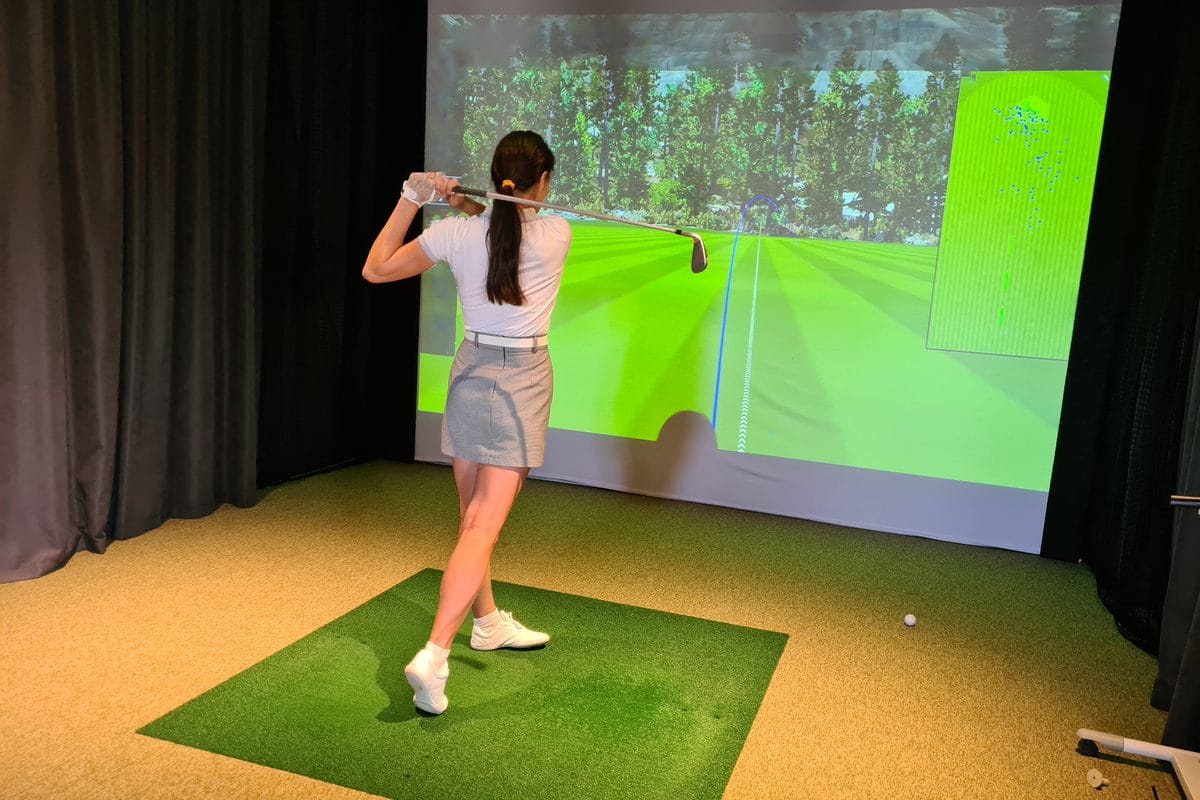
Golf simulator room depth: the launch monitor decides
Every setup needs distance from the ball to the screen. The makers' minimums cluster at 8 to 10 feet: Garmin, Rapsodo and FlightScope say 8, Trackman iO 8 feet 2 inches, Trackman 4 10. Uneekor recommends 12 feet and says "a minimum of 10 ft may suffice," with a warning about balls bouncing back.
What changes the total is whether the launch monitor sits behind you.
- Radar units behind the ball need 6 to 10 more feet: Trackman 4 from 6 feet to 9 feet 6 inches, Garmin R10 6 to 8, Rapsodo 6.5 to 8.5, FlightScope 7 to 9, Full Swing 8 to 10.
- Camera units beside the ball and ceiling units don't. SkyTrak's planning page points out that its unit "sits next to the ball vs other launch monitors that require up to 8' behind the hitting area."
Add the space behind the screen, too. Trackman asks for 1 foot behind the impact screen, and Carl's Place, which makes enclosure kits, recommends 12 inches at the rear. If every inch counts, its DIY Golf Enclosure Kit has the smallest rear minimum of the three Carl's Place kits here, 8.25 inches for the rear fittings. The Pro Golf Enclosure Kit and the Curved kit need at least 9.5 inches.
For a Trackman 4 at its minimums, 1 foot behind the screen, 10 feet to the ball and 6 feet to the unit add up to 17 feet before the unit itself, by our arithmetic. At Trackman's optimal figures it is 20 feet. A Garmin R10 fits in Garmin's stated 15 only with the unit at the near end of its range. Its 8 feet to the net plus 6 feet behind the ball is 14 feet, while 8 feet behind the ball makes it 16.
What this means for you: tape the full depth, back wall to screen wall, and let that number pick the type of unit. A Trackman 4 at its minimums needs 17 feet before the unit itself. Garmin's R10 needs the 15 feet Garmin states, with the unit at the near end of its range. Under 15, plan around a unit that needs no room behind the ball: SkyTrak or Garmin's R50 beside it, or, with the height for it, a ceiling unit. For which launch monitors fit a small room on each maker's own figures, see our guide to the best launch monitor for a small space.
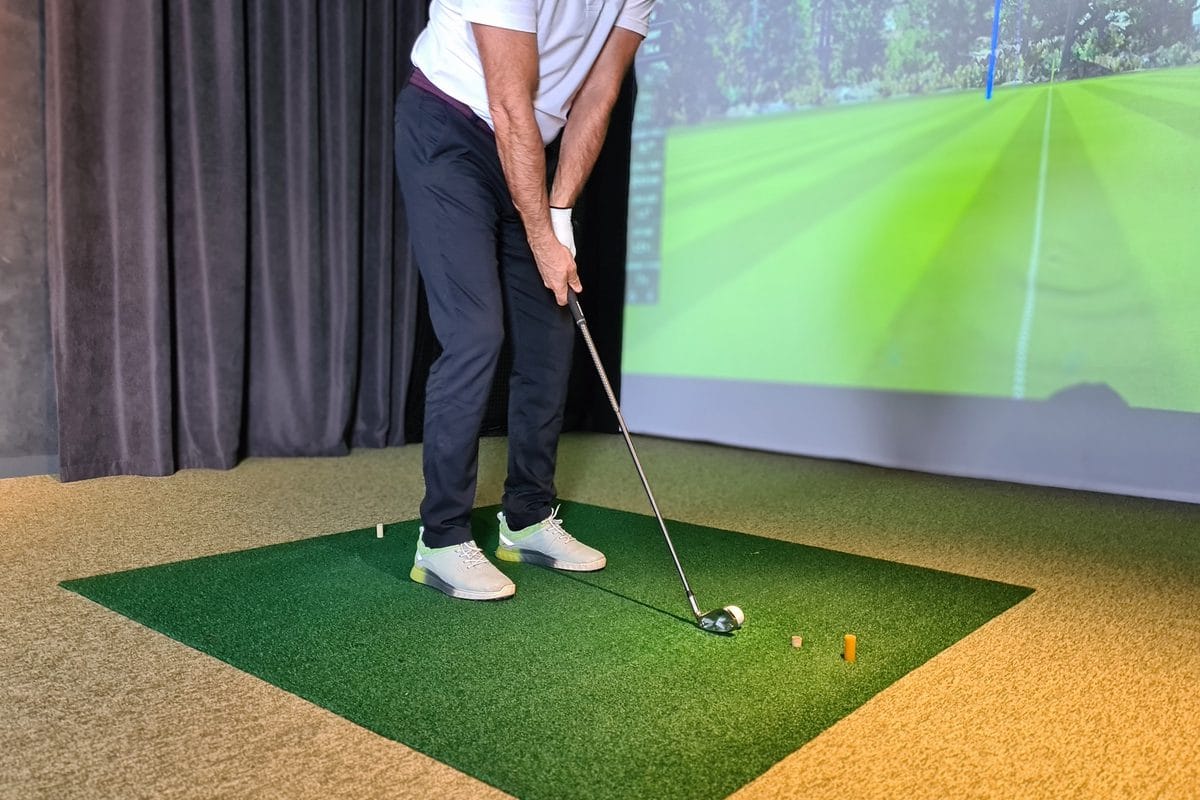
Ceiling height needed for a golf simulator
The makers' minimums fall into three groups.
- 8 feet: Garmin R10, and SkyTrak's Studio 8' enclosure, though the same SkyTrak page says a standard golfer needs a 9 foot ceiling to swing a driver.
- 9 feet: Trackman 4, Garmin R50, and Uneekor's ceiling units, which "are designed to be mounted between 9 ft - 10 ft off the ground." Trackman iO needs a room of at least 9 feet 4 inches.
- 10 feet: Uneekor's EYE XO2 and EYE XR product pages give 10 feet as the minimum room height. Foresight's Falcon manual gives an ideal range rather than a minimum: "Ideally, the ceiling should be 9.5 to 10.5 feet tall."
Trackman gives two answers. Its support article lists a 9 foot minimum and 11 foot optimum for the Trackman 4. Its blog says "Ten feet is the practical floor, not a luxury." Uneekor also gives two: its support page recommends a 10 foot room but says overhead units need at least 9 feet, while its product pages give 10 feet as the minimum room height.
Confirm before you order: for a Trackman 4 or a Uneekor EYE XO2 or EYE XR, plan on 10 feet and ask the maker in writing whether 9 will do. Swing a driver in the actual room first. If you can't get a written yes and your ceiling sits under 10, Garmin's R50 lists 9 feet and sits on the floor beside the ball. A 10 foot ceiling also clears Trackman's iO and sits inside the Falcon's ideal range. For what fits at 9 feet, see our guide to golf simulators for a 9 foot ceiling.
In a garage, door tracks, openers and lights hang lower than the ceiling itself. Say the opener hangs at 8 feet 6 inches where the club travels. That's your ceiling, and on the makers' figures the one floor unit that lists a ceiling under it is Garmin's R10, at 8 feet. SkyTrak says a standard golfer needs 9 feet to swing a driver, so swing one under the opener before you order.
A garage that will also hold other equipment has its own electrical and code questions, like the ones in our guide to putting a sauna in a garage.
Golf simulator measurements: five to take before you choose a launch monitor
Measure these five tonight.
- Clear width at the height of a swing, wall to wall, minus anything that sticks out.
- Total depth from the back wall to the wall the screen will hang on.
- Lowest point of the ceiling where the club travels, including lights, ducts and garage door hardware.
- The tallest golfer who will use it, since Uneekor and SkyTrak both tie the numbers to golfer height.
- Whether any left-handed player will use it, since that decides both the width and the type of launch monitor.
Check them against your exact model's own support page, not a retailer's chart or a ranking page, this one included.
Match your tightest number to a unit:
- Under 10 feet wide: Garmin's Approach R10, at the narrowest published width, 8 feet; SkyTrak says a standard golfer needs 10 feet of width for a driver, so swing one there first.
- Under 9 feet overhead: Garmin's R10 again, the only floor unit that lists 8 feet, if your driver swing clears.
- Under 15 feet deep: SkyTrak or Garmin's R50 beside the ball, or, with the ceiling for it, Trackman's iO or Foresight's Falcon overhead.
- A golfer 6 feet or taller in a room under 15 feet wide: skip Uneekor's ceiling units, which ask for 15.
- Two-handed play on one tee: a unit that stays put, Garmin's R10, Foresight's Falcon or Trackman's iO DUO, which Trackman sells for bays as narrow as 10 feet.
- 10 feet or more overhead, and nothing on the floor beside or behind the ball: Uneekor's EYE XO2 or EYE XR, Trackman's iO or Foresight's Falcon.
The R10 answers three of these lines, and it needs the 15 feet of depth Garmin states.
An enclosure has its own minimums. Carl's Place says the smallest space for its Curved Golf Enclosure Kit is 9 feet high, 12.5 feet wide and 18 feet deep. That counts 6 inches above the enclosure and 2 to 3 inches on each side. Those height and width figures match the smallest custom Curved enclosure Carl's Place makes, 102 inches high and 144 inches wide outside.
The smallest standard size on its specifications sheet, sold as 9 x 14, measures 108 inches high and 166 inches wide outside. With the same buffer, it needs about 9.5 feet of height and just over 14 feet of width.
So in a room 12.5 to 14 feet wide, ask Carl's Place for the Curved kit in a custom size. With just over 14 feet of width and about 9.5 feet of height, the standard 9 x 14 fits with its buffer. If depth is the tight number instead, the DIY kit needs the least behind the screen, 8.25 inches.
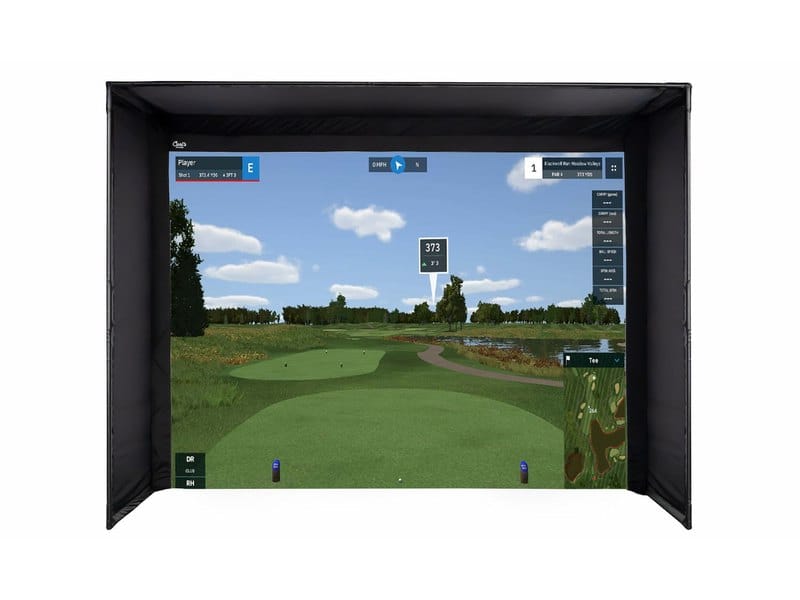
Carl's Place DIY Golf Enclosure Kit
Needs at least 8.25 inches behind the screen for the rear fittings. Carl's Place recommends 12 inches at the rear.
Check the DIY kit at Carl's Place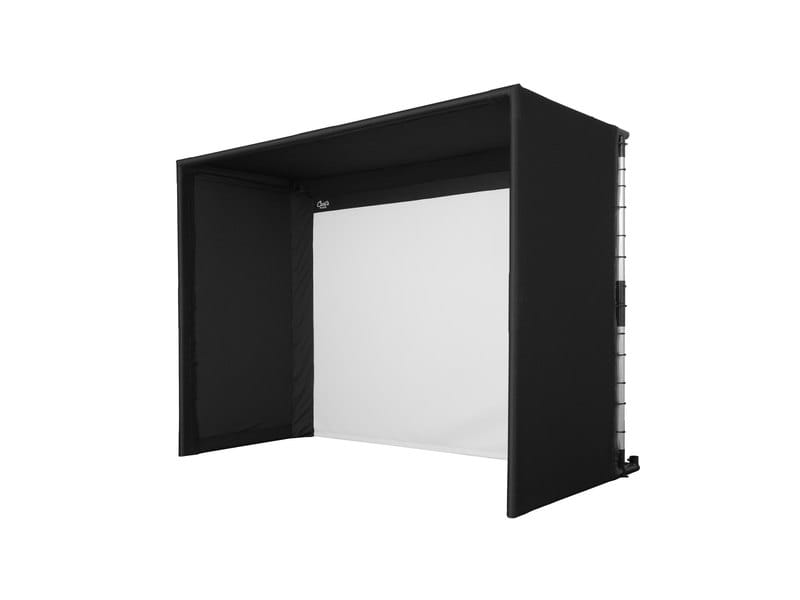
Carl's Place Pro Golf Enclosure Kit
Needs at least 9.5 inches behind the screen.
Check the Pro kit at Carl's Place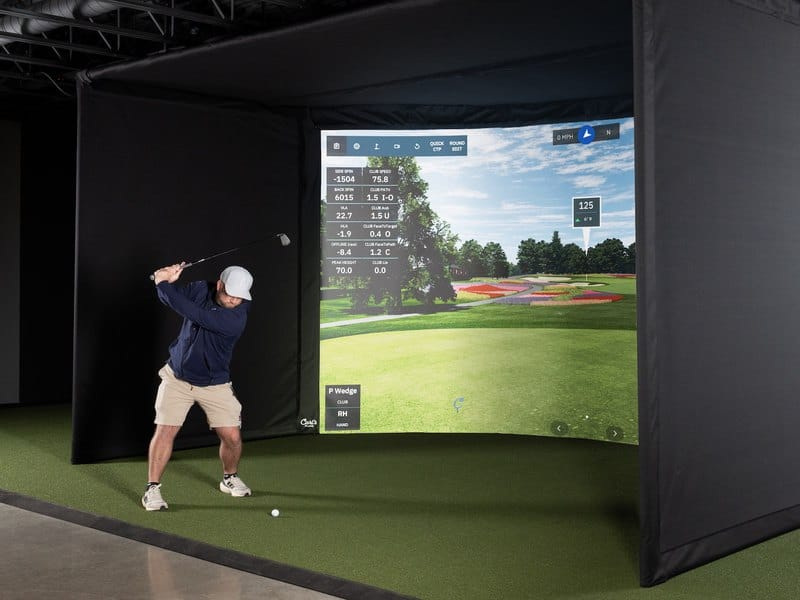
Carl's Place Curved Golf Enclosure Kit
Carl's Place lists the smallest space for it as 9 feet high, 12.5 feet wide and 18 feet deep. It needs at least 9.5 inches behind the screen.
Check the Curved kit at Carl's PlacePicture a rainy Saturday in November, with the garage door down and the lights on. The screen hangs 12 inches off the wall behind it, the gap Carl's Place recommends, and the mat sits where your driver swing cleared the opener rail. You pull the driver from the bag and take the first swing.
Before you order
- Take the five measurements above, with the ceiling read under the lowest thing where the club travels.
- Find your launch monitor's row in the per-model table, and plan on the larger figure wherever its maker gives two.
- If anyone will swing left-handed, check the handedness table before you choose a camera unit.
- Send the makers the questions below, and keep the answers in writing.
- Size the enclosure to the room that's left. With 12.5 by 18 feet and 9 feet overhead, the Curved kit fits, in a custom size under 14 feet wide. If depth is the tight number, the DIY kit needs the least behind the screen of the three here, 8.25 inches, against the 12 Carl's Place recommends. Check the DIY kit at Carl's Place
- If you'd rather buy a complete package, price it whole: our golf simulator packages comparison lines up 29 packages from 10 sellers, with what each one leaves out and what year one costs.
- Put the rest of the house on the same list: electrical capacity, the floor, clearances and the path in from the driveway. Of the dozen or so things that decide whether a home simulator works where you want it, room size is only one.
The questions to send, ready to paste into an email:
- To SkyTrak: is the minimum clear width in your user guide 10 feet, or the 11 feet its 3.35 m works out to?
- To SkyTrak: for the Studio 8' enclosure, is the minimum room width 8.5 feet, or the 10 feet the same page gives for a driver swing?
- To Uneekor: for the EYE XO2 and EYE XR, is the minimum room height 9 feet or 10, and the depth 15 feet or 16?
- To Trackman: for the Trackman 4, should a room plan on the support article's 9 foot minimum or the blog's 10 feet?
- To Foresight (GC3S, GCQuad), Trackman (Trackman 4), Rapsodo, FlightScope or Full Swing: can the unit stay on the same side of the ball for a left-handed golfer?
- To Trackman: for the iO DUO, what is the minimum room width for left- and right-handed golfers sharing one tee?
Common questions about golf simulator room size and dimensions
What size room do you need for a golf simulator?
It depends on the launch monitor. The makers' own minimums run from 8 feet wide, 15 feet long and 8 feet high for the Garmin Approach R10 to 13 feet wide, 16 feet deep and 10 feet high for Uneekor's ceiling units, with Trackman's and Foresight's blogs recommending 15 to 20 feet of width. A room around 13 to 15 feet wide, 17 to 20 feet deep and 9 to 10 feet high clears most of the published figures, including a centered tee for left- and right-handed players.
What are the minimum dimensions for a golf simulator?
The smallest set any maker publishes is Garmin's for the Approach R10: at least 15 feet long by 8 feet wide by 8 feet high, with the ball at least 8 feet from the net and the unit 6 to 8 feet behind the ball. SkyTrak lists a 10 foot minimum clear width and 10 feet of depth, and its Studio 8' enclosure needs an 8.5 foot wide room, though the same page says a standard golfer needs a 9 foot ceiling and 10 feet of width to swing a driver.
How wide does a golf simulator room need to be?
Published minimums for one golfer run from 8 feet (Garmin R10) to 13 feet (Uneekor, or 15 feet for golfers 6 feet or taller). Trackman's blog calls 15 feet or more a benchmark and Foresight's 2021 buyer's guide says 20 feet. An offset tee, with the golfer standing off-center, is how makers fit narrower rooms.
How much space do you need behind the golfer for a golf simulator?
Only radar units need it. Trackman 4 sits 6 feet to 9 feet 6 inches behind the ball, Garmin R10 6 to 8 feet, Rapsodo MLM2PRO 6.5 to 8.5 feet, FlightScope Mevo+ 7 to 9 feet and Full Swing KIT 8 to 10 feet. Camera units beside the ball (SkyTrak, Garmin R50) and ceiling units (Uneekor, Trackman iO, Foresight Falcon) need no room behind the golfer beyond the swing.
What ceiling height do you need for a golf simulator?
The published minimums fall into three groups: 8 feet (Garmin R10, SkyTrak Studio 8'), 9 feet (Trackman 4, Garmin R50, Uneekor's mounting height, Trackman iO at 9 feet 4 inches) and 10 feet (Uneekor EYE XO2 and EYE XR product pages, and Foresight Falcon's ideal of 9.5 to 10.5 feet). Where a maker's pages disagree, plan for the higher figure and swing a driver in the room before you order.
Can you have a golf simulator with 8-foot ceilings?
Two makers publish 8 feet: Garmin lists 8 feet high for the Approach R10, and SkyTrak lists it for its Studio 8' enclosure. The same SkyTrak page says a standard golfer needs a 9 foot ceiling to safely swing a driver, so an 8 foot room is a question of your height and your club, not just the unit.
How much room do you need for left- and right-handed golfers?
Garmin says 13 feet or more for a dual-handed setup with the R50, against 10 feet for one golfer. SkyTrak adds 1 to 2 feet of width and lists a 13 foot minimum room for its dual-handed Studio 12' enclosure, 14 to 16 feet ideal. A side-mounted camera unit still moves to the other side of the ball for a left-handed player.
What are golf simulator room dimensions in meters?
Converting the makers' figures (our arithmetic): 8 feet is 2.44 m, 10 feet 3.05 m, 13 feet 3.96 m, 15 feet 4.57 m and 20 feet 6.10 m. So one golfer needs roughly 2.4 to 4 m of width, 2.4 to 3 m from ball to screen plus 1.8 to 3 m behind the ball for a radar unit, and a 2.4 to 3 m ceiling. SkyTrak's own guide gives its minimum width as 3.35 m, which is 11 feet, not the 10 feet printed next to it.
Can a golf simulator go in a garage?
The makers' room minimums apply the same way, but in a garage the lowest point is usually a door track, opener or light rather than the ceiling, so measure under those. A garage that will also hold other equipment has its own electrical and code questions, covered in our guide to putting a sauna in a garage.
Your next step
Tonight, take the five measurements where you'd swing, and note the tallest golfer and whether anyone swings left-handed. Then run them through the free Golf Simulator Room Planner: twelve measurements, the makers' published room minimums in one table, a depth worksheet, and left- and right-handed setups.
Get the free Golf Simulator Room Planner
We read the makers' documents in September and October 2026, and did not set up or test these launch monitors or enclosures. This is general information, not construction or safety advice, so follow current installation documents and make sure every golfer can swing freely. Home Performance Guide earns a commission on some links here, those to Carl's Place, at no extra cost to you. We're also a Bushnell Golf affiliate, a program run by Foresight Sports, whose launch monitors appear here (affiliate disclosure, editorial standards).
Get the Room Planner.
Thirteen measurements to take before you buy sauna or recovery equipment, with the manufacturer specs and code references behind each one. Free. Planning a golf simulator instead? There is a twelve-measurement golf planner too.
ABOUT
Verified buyer guides for home sauna, cold plunge and recovery equipment. Specs from the manufacturers, not from other blogs.